
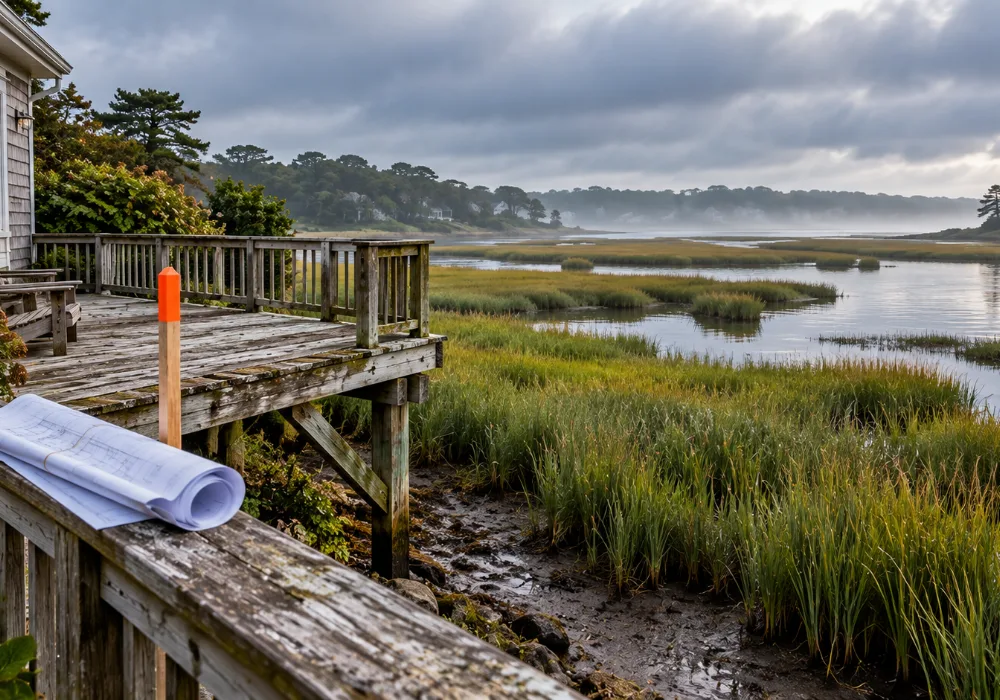
A deck near a bank or wetland adds one question that a deck in the middle of a lot never raises: does the project fall inside a protected buffer? Answering it before design begins keeps a Pocasset replacement on schedule. This guide follows a project in order, so you can see where each decision happens.
Step 1: The First Conversation
We start by learning what you want from the deck and what the existing one is doing. Bring photos of any slope, gaps at post bases or damaged boards. If your project is part of a larger exterior update, tell us now, because that affects how we sequence the work.
Step 2: The Resource Area Check
At the consultation we check how close the proposed deck footprint sits to a bank or associated wetland resource area. Most deck projects need a standard building permit through the town Building Department without Conservation Commission review. The exception is a footprint within the 100-foot buffer zone of a bank or wetland resource area. In that case we initiate a Request for Determination of Applicability with the Conservation Commission before the building permit application is filed. Doing it in this order avoids delays.
Step 3: Filing the Right Paperwork
Once the buffer question is answered, the building permit application goes in through the Building Department. If we are specifying aluminum framing, the product documentation with its ICC evaluation report goes in with it to show code compliance. For another example of how site conditions shape permitting, read our Marshfield flood code deck guide.
Step 4: Structure and the House Connection
Design decisions follow the permit path. Footings clear the 42-inch Massachusetts frost line, and where soil moisture is high we extend to 48 inches with a 12-inch diameter and a gravel drainage collar. The connection between deck and house deserves the most attention. If outer posts rise while the house-side ledger stays put, the difference in elevation puts bending stress on the ledger-to-rim-joist connection. Our Cotuit ledger and flashing guide goes deeper on that detail.
Step 5: Building and Finishing
For surfaces we recommend Fiberon Paramount PVC, which is 100% PVC with no wood fiber to absorb ambient moisture. Post bases use standoff designs so water drains from beneath them. Deck owners who want to compare other Cape builds can see our Wellfleet deck replacement guide and Bourne deck replacement guide.
Planning Other Exterior Work Alongside the Deck
Many homeowners combine projects. Our Pocasset exterior renovation guide explains how coordinated work reduces handoffs, and our Pocasset siding replacement guide covers the wall your deck attaches to.
Frequently Asked Questions (FAQ)
Do I need Conservation Commission approval for a deck replacement?
In most cases no, only a standard building permit. Review is needed if the footprint falls within the 100-foot buffer zone of a bank or wetland resource area.
What is a Request for Determination of Applicability?
It is the filing we make with the Conservation Commission when a project sits within or near the buffer, before the building permit application.
Who checks whether my project is in the buffer?
We run a resource area proximity check during the consultation.
How deep will my new footings be?
At least 42 inches, the Massachusetts frost line minimum. Where soil moisture is high, we extend to 48 inches.
Can aluminum framing be permitted?
Yes. It is accepted under the Massachusetts Building Code with product documentation, which we include in the permit application.
Start with a Free Project Review at (774) 338-6234 or visit roofinglions.com to schedule your Pocasset deck consultation.