
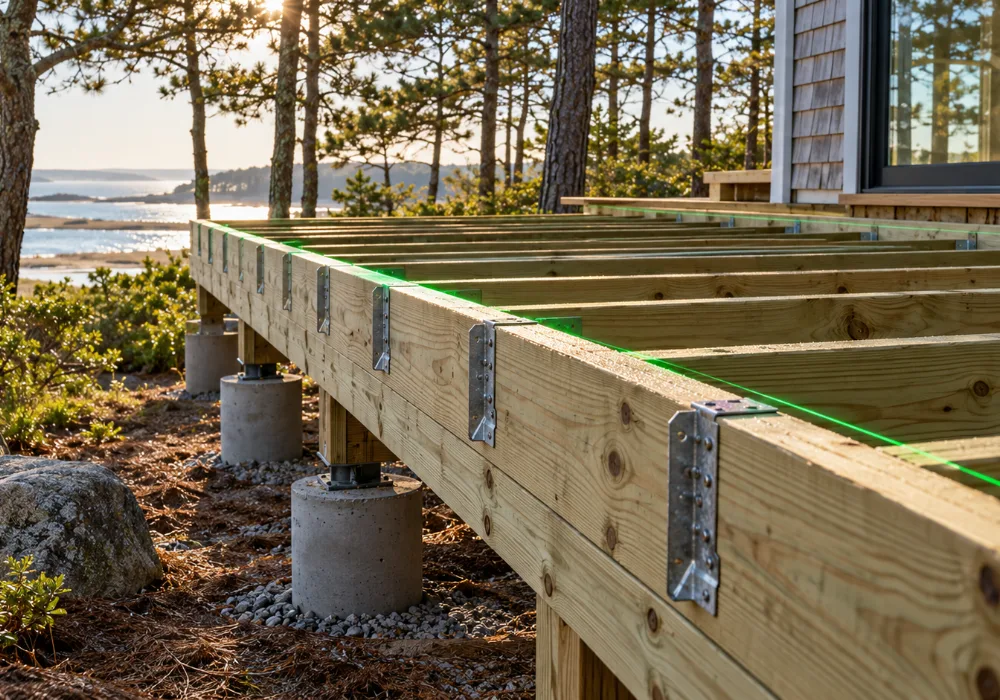
A Brewster deck replacement goes best when the steps happen in the right order. Homeowners often begin with the fun decision, the color of the boards, and only later learn that the permit path or the footing depth should have shaped the whole plan. This guide walks through the sequence Lions Siding & Roofing follows, from the first property check to the final surface, so you know what to expect before a crew arrives.
Step 1: Check the Property Before You Pick a Material
You can learn a surprising amount without a ladder. Walk around the house after a storm and look for shingles that are lifted, missing, or out of line. Inside, look for stains on ceilings and along upper walls. Any active leak calls for fast action, and our emergency roof repair page explains how we respond.
Step 2: Read What the Old Deck Is Telling You
An existing deck documents its own failure if you know where to look. We measure footing elevation at each post and compare it to the original grade, then check three common signs:
- Slope toward an outer corner: lightly loaded outer posts tend to rise first with frost, while the house-side ledger stays fixed.
- Post bases separated from the footing: this means uplift has exceeded what the connector was designed to resist.
- Cracked ledger bolts or displaced joist hanger seats: these appear where the deck and the house are pulling in different directions.
A tilt greater than 1/4 inch per foot across the deck plane is the point where we want the structural connections evaluated before the deck is used for a full gathering.
Step 3: Set Footings Below the Frost Line
Massachusetts requires deck footings to reach a minimum of 42 inches below grade to clear the frost line. Footings that stop short will heave, and releveling the framing does not fix a footing that sits too shallow, because the cause is still in the ground. For that reason we assess each existing footing individually and recommend replacement where depth or diameter is insufficient, even when the concrete looks intact.
Drainage around the footing matters as much as depth. Water that pools at the bearing surface feeds frost movement, so we specify post bases with standoff designs that sit above grade and let water drain freely from beneath the post.
For a Cape Cod example of how wind exposure changes deck engineering, read our Chatham deck replacement guide. For a closer look at footing and PVC decisions, see our Truro deck footings and PVC article.
Step 4: Rebuild the Connections That Carry the Load
The ledger, the line where the deck attaches to the house, is the connection that most deserves attention. Water that finds its way behind a ledger can damage the house framing and the deck at once. Our Cotuit ledger flashing guide explains why flashing details at this joint decide how long a deck lasts.
New connector hardware, correct fasteners, and a releveled frame all belong in this step. Skipping any of them leaves the old movement pattern in place under a new surface.
Step 5: Choose Surface and Framing Materials
Surface choice comes last because the structure should drive it. For Cape Cod decks we recommend Fiberon Paramount PVC decking. It is 100% PVC throughout, with no wood fiber core to absorb ambient humidity, which removes the organic material that mold needs to grow. Salt air adds its own demands, and our Falmouth deck replacement and salt air article covers that side in more detail.
For framing, powder-coated aluminum is an alternative to pressure-treated lumber. It does not rot or warp under sustained moisture, and it is accepted under the Massachusetts Building Code with proper product documentation. We include ICC evaluation reports with the permit application.
Frequently Asked Questions (FAQ)
Does a Brewster deck replacement always need a building permit?
Yes, we file deck replacements through the Brewster Building Department. If the footprint falls within the 100-foot buffer of a wetland resource area, a Conservation Commission filing comes first.
Can my existing footings stay?
Sometimes. Footings that are intact, free of cracks, and able to accept new connector hardware can be kept if the framing is releveled. Footings installed too shallow will keep heaving, so we recommend replacing them.
Why does my deck slope toward one corner?
A slope that grows over several years usually points to frost heave at the lightly loaded outer posts while the house-side ledger stays put. A footing elevation check confirms it.
Is PVC decking worth it compared with wood?
PVC does not absorb ambient humidity, so it avoids the checking and mold that wood decking can develop in a damp coastal setting.
Is aluminum framing strong enough for a deck?
Yes, when it is engineered and documented to meet the same span and load requirements as lumber framing under the Massachusetts Building Code.
A deck that stays level starts with decisions made in the right sequence. To plan your Brewster deck replacement, call (774) 338-6234 or visit roofinglions.com to request your free project review.