
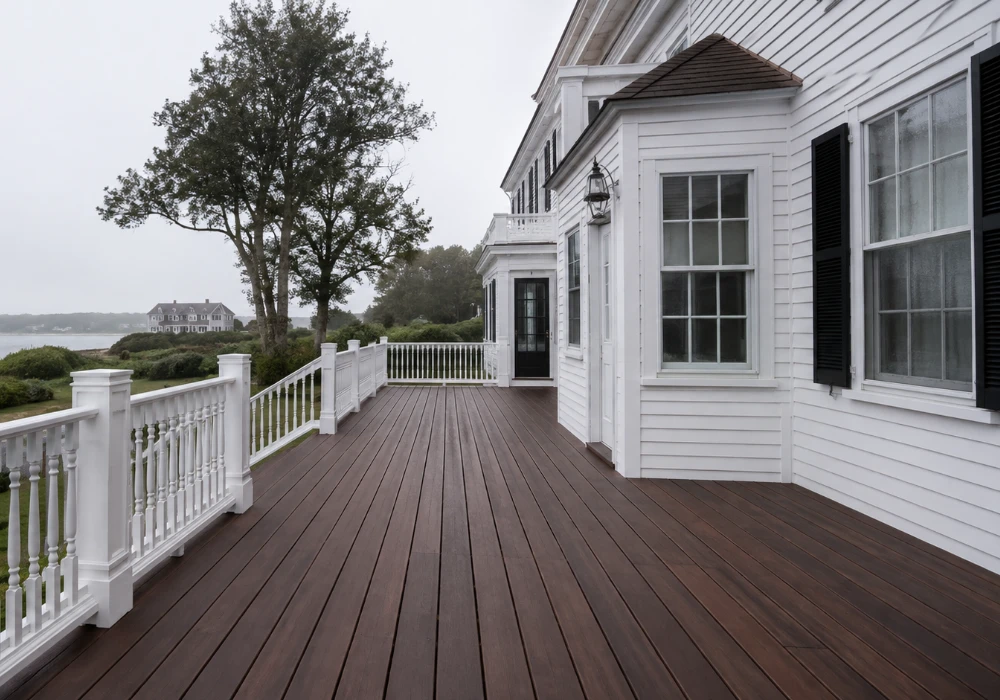
Yarmouth Port asks more of a deck contractor than most Cape Cod towns, and it asks two different things at once. The village is one of the Cape’s most intact historic districts, with a Local Historic District designation that shapes what a deck can look like from the street. It also sits within the humidity band that Nantucket Sound generates across the southern mid-Cape, which shapes what a deck’s structure and decking material need to survive underneath. Most homeowners in Yarmouth Port find themselves solving these two problems separately, with an architect or historic commission consultant on one side and a deck builder on the other. We treat them as one connected design problem from the first site visit.
The Historic District Constraint: What Yarmouth Port Actually Restricts
Yarmouth Port’s historic district review generally focuses on what is visible from the public way, meaning street-facing sightlines, railing style, and material appearance carry more weight in review than what happens structurally beneath the deck surface. This gives homeowners more flexibility than they often assume on the structural and drainage side of a deck build, as long as the visible railing profile, baluster spacing, and decking appearance are consistent with the district’s character.
We handle the historic district conversation directly with homeowners before design work begins, identifying which elements of the deck are subject to review and which are not, so that the structural specification, which is where the humidity and durability work actually happens, is not held up by a conversation that only applies to the visible railing and decking surface.
Nantucket Sound Humidity: The Structural Problem Underneath the Visible Deck
The mid-Cape’s south-facing shoreline along Nantucket Sound produces sustained ambient humidity that affects deck framing differently than the drier air further inland or the wind-scoured conditions on the Outer Cape. Framing lumber in this humidity band stays damp longer after rain events, and it does not fully dry between them during the summer months when humidity is highest, which is exactly the condition that accelerates rot in pressure-treated framing over time even when the treatment itself is intact.
This is a separate mechanism from the frost heave and footing movement challenges we address on inland South Shore properties, and it calls for a different response: rather than focusing primarily on footing depth, a Yarmouth Port deck built on a humid Nantucket Sound-adjacent lot needs framing material and detailing chosen specifically to resist sustained moisture exposure rather than seasonal freeze cycling alone.
- Elevated framing detail: We detail framing connections to allow airflow beneath the deck surface rather than trapping humid air against the joists, reducing the sustained-moisture exposure that drives rot in humid coastal conditions.
- Corrosion-resistant fasteners throughout: Standard fasteners are a common early failure point in humid coastal framing. We specify corrosion-resistant hardware rated for sustained moisture exposure on all Yarmouth Port projects.
- Decking material selected for the humidity band: On Nantucket Sound-adjacent lots, we generally steer homeowners away from wood decking toward composite or PVC surface materials, since these do not carry the same rot risk in sustained humid conditions.
Coordinating With the Rest of the Envelope
A Yarmouth Port deck project rarely stands alone. Many homeowners undertaking a deck replacement in the village are also addressing siding or trim on the same structure, particularly on older homes where the deck attachment point at the house has aged alongside the siding around it. Our Yarmouth siding and trim guide covers the material side of this coordination in more detail, and our Yarmouth Port exterior contractor process guide covers how we sequence a multi-scope project like this from start to finish. For homeowners further down the Cape working through a similar combination of deck engineering and code compliance, our Harwich Port custom decks guide addresses the structural code side of deck building in a comparable exposed setting.
What a Yarmouth Port Deck Project Actually Involves
Every Yarmouth Port deck project begins with two parallel assessments run at the same site visit: a review of what the historic district process will require for the visible portions of the deck, and a structural assessment of framing, ledger connection, and drainage needs given the property’s specific humidity exposure. Homeowners get both answers before a design is finalized, rather than discovering a historic district requirement midway through a structural design process, or discovering a structural material need after a design has already been reviewed.
Frequently Asked Questions (FAQ)
Does Yarmouth Port’s historic district review apply to the structural parts of my deck, or just what’s visible from the street?
Historic district review generally focuses on what is visible from the public way, such as railing style and decking appearance, rather than the structural framing and footing details beneath the surface, though every property should be confirmed individually before design work begins.
Why does humidity matter more than frost heave for a Yarmouth Port deck?
Yarmouth Port’s Nantucket Sound-adjacent lots experience sustained ambient humidity that keeps framing lumber damp longer between rain events, which drives a rot-based failure mode rather than the frost-heave movement seen on inland properties with different soil and climate conditions.
Can I keep a wood decking surface if I’m concerned about maintaining the historic look of my Yarmouth Port property?
Composite and PVC decking are available in tones and profiles designed to read as traditional wood decking from a distance, which is generally acceptable for historic district review while avoiding the rot risk wood carries in this humidity band, though we confirm this against your specific property’s review requirements.
How often should deck framing be inspected on a Nantucket Sound-adjacent property?
We recommend an annual inspection of the ledger connection, framing, and any areas beneath the deck where airflow may be restricted, since these are the areas most affected by sustained humidity exposure.
Ready to plan a deck that satisfies both Yarmouth Port’s historic district and its humid coastal conditions? Call Lions Siding & Roofing at (774) 338-6234 or visit roofinglions.com to schedule your Yarmouth Port deck consultation.